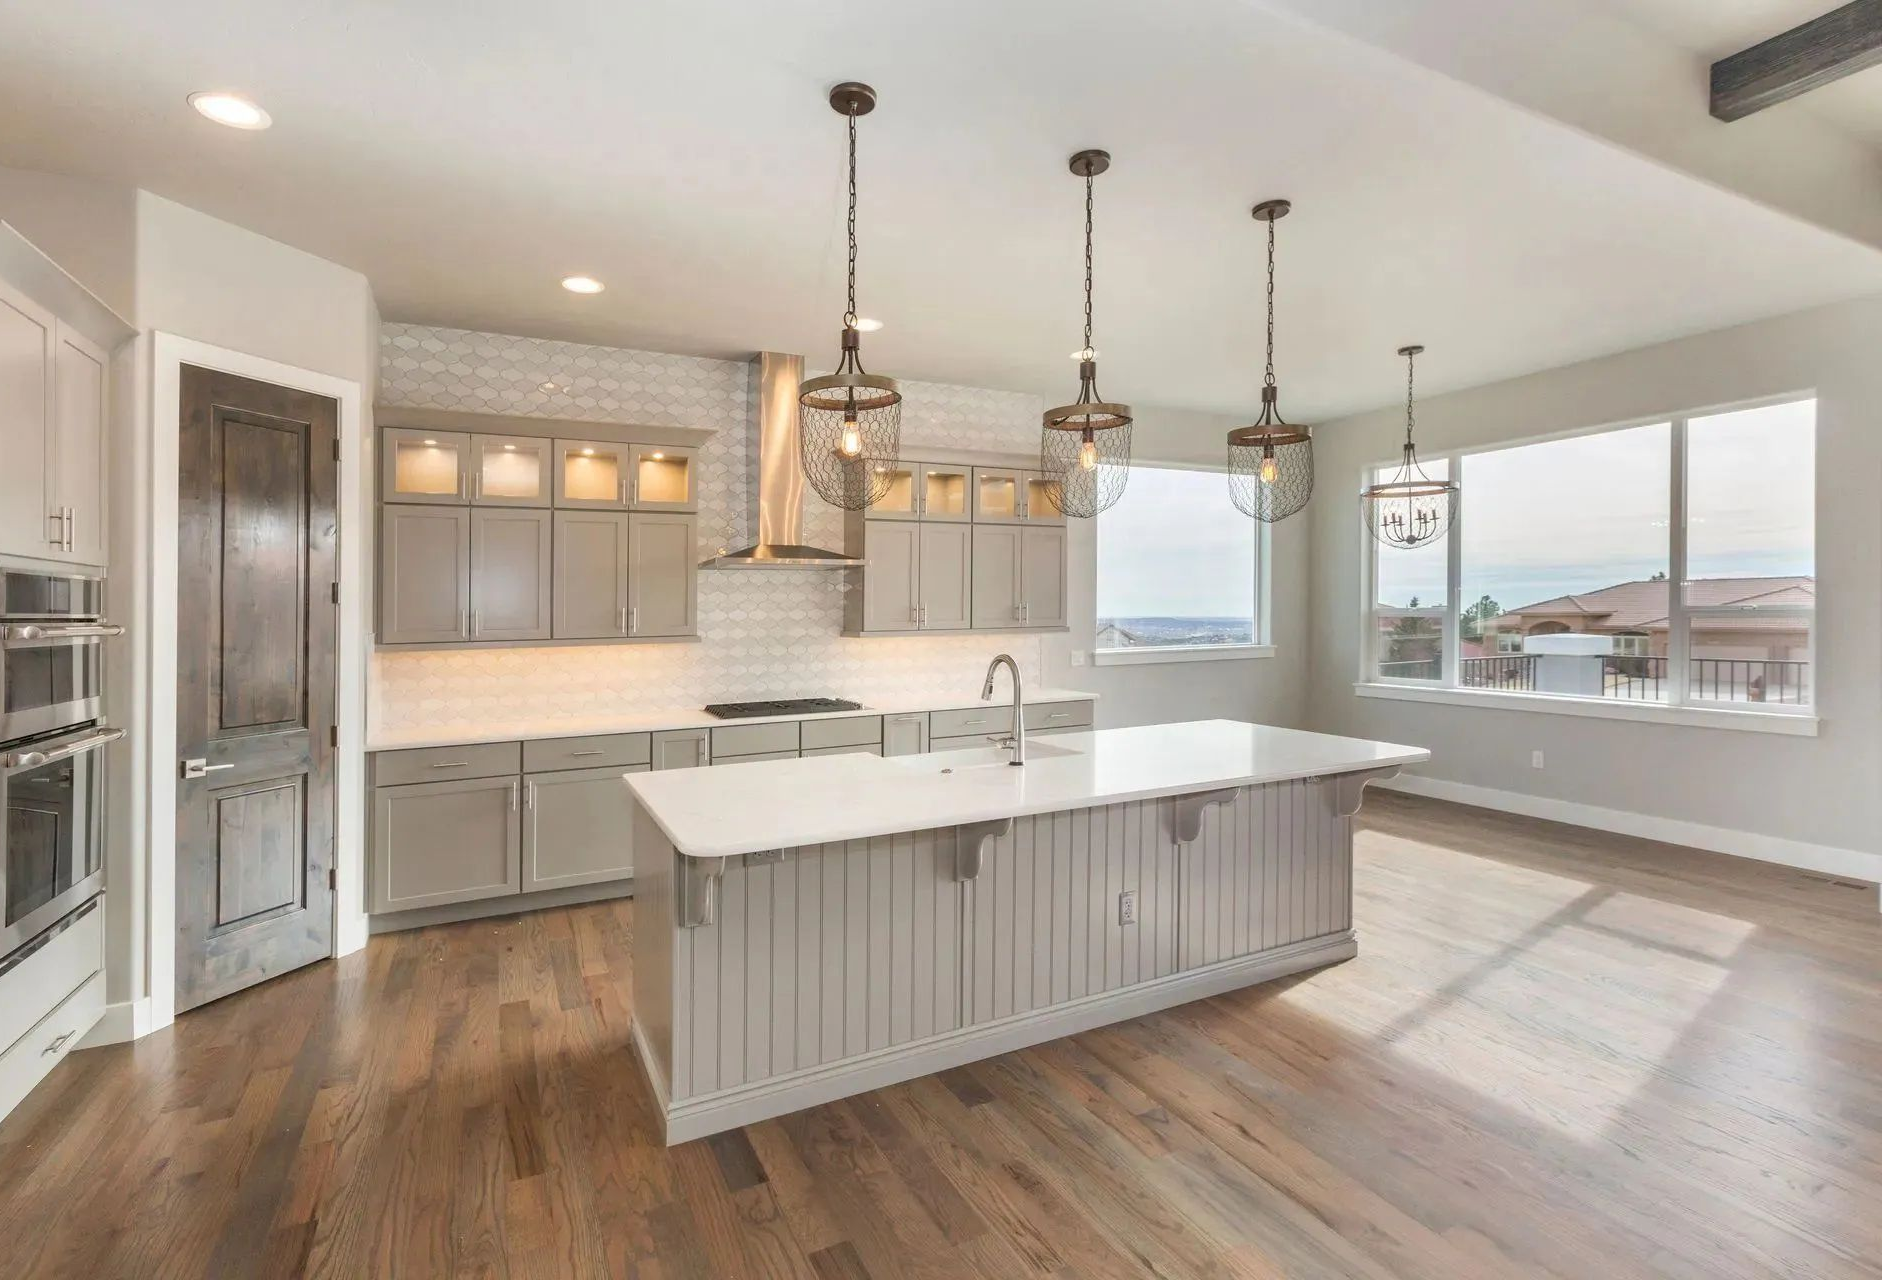
Open Concept vs Traditional Kitchen Layouts: Which Fits Your Home
October 30, 2026
QUICK ANSWER: An open concept kitchen shares space with the living and dining areas, which suits entertaining, families who like to stay connected, and homes that need more natural light. A traditional kitchen is enclosed by walls, which contains cooking noise and odors and leaves more wall space for cabinets and appliances. The better fit depends on how you cook, who lives in the house, how much wall storage you need, and whether the walls between rooms can be changed without a structural redesign. Many homeowners land on a partial opening that borrows from both layouts.
Two people can stand in the same kitchen and have opposite opinions about the wall behind them. One sees a barrier that keeps the cook away from the family. The other sees the only thing standing between a pan of searing onions and the living room sofa. Both are right, and that is why the open concept versus traditional kitchen question is one of the first decisions we talk through when a homeowner walks into our Dalton showroom with a remodeling idea.
This guide walks through how each layout actually behaves day to day, where each one tends to shine, and which questions help you decide before a single cabinet is ordered.
What Open Concept and Traditional Kitchens Really Mean
An open concept kitchen removes or greatly reduces the walls separating the cooking area from the dining room, family room, or both. The kitchen becomes one zone within a larger shared space, often anchored by an island or peninsula that marks where cooking ends and living begins.
A traditional kitchen is a defined room. It has its own walls, usually one or two doorways, and a clear boundary between where food is prepared and where everyone else relaxes. Many homes built across North Georgia and the Chattanooga area over the past several decades were designed this way, with the kitchen tucked toward the back or side of the house.
There is also a middle path that deserves its own mention. A semi open layout keeps part of the wall, perhaps with a wide cased opening or a pass through counter, so the kitchen connects to the next room without disappearing into it. We will come back to that option, because it solves more problems than people expect.
Where an Open Concept Kitchen Works Well
Entertaining And Family Flow
An open kitchen lets cooks talk with guests, watch children doing homework, and follow television activities. For households that regularly host in Marietta, Kennesaw, or Acworth, that connection can make cooking feel less isolated.
Natural Light
Removing a wall allows daylight from nearby living or dining areas to reach the kitchen. The shared light can make a previously dim kitchen feel noticeably brighter and more connected to surrounding spaces.
Sightlines And A Sense Of Space
Longer sightlines across a combined room can make a modest footprint feel larger. This can be especially useful in smaller homes and townhomes where limited square footage requires flexible, efficient spaces.
Room For An Island
Opening the layout can create enough floor space for an island, adding preparation space, seating, and storage. The countertop can also become a visual centerpiece through quartz, granite, or dramatic quartzite selections.
Easier Movement For More Than One Cook
Wider pathways make it easier for multiple people to cook or move through the kitchen. Open layouts can provide room for recommended work aisles while reducing congestion around frequently used areas.
Where a Traditional Kitchen Still Makes Sense
Containing Noise And Odors
A closed kitchen keeps dishwasher, blender, and range hood noise contained. It also limits strong cooking odors from spreading throughout the house, which matters when frying fish, roasting peppers, or cooking with garlic.
More Wall Space
Walls provide valuable storage space for upper cabinets, tall pantries, and full-height appliance cabinets. Removing a wall eliminates some of that storage area, and not every kitchen layout offers an easy replacement.
A Tidy Line Between Work And Rest
In an open plan, dishes and countertop clutter remain visible from the sofa. A traditional kitchen lets you close the door on cleanup, creating visual separation between cooking and relaxing.
Defined Zones For Different Activities
Some households prefer the kitchen as a dedicated workspace and the living room as a quieter area. Removing walls can make cooking, remote work, homework, and television compete for attention.
Fewer Structural Changes
Keeping existing walls keeps remodeling focused on cabinets, countertops, flooring, lighting, and backsplash. This can simplify planning while giving the design team a clear footprint and reducing structural changes.
How You Cook Should Shape the Layout
The best way to decide between layouts is to stop thinking about photographs and start thinking about your routine. A few honest questions help.
Who cooks, and how often?
A household that cooks elaborate meals most nights has different needs from one that mostly reheats and assembles. Heavy cooking raises the importance of ventilation, which we will cover below.
Who is in the room while you cook?
If the kids, a spouse, or guests usually drift into the kitchen anyway, an open plan puts them where they already want to be. If the kitchen is a place you prefer to work in quiet, a more enclosed layout may suit you better.
How do you entertain?
Some hosts want guests to gather around the cook. Others prefer to bring finished dishes out to the table. Neither style is wrong, but they point toward different layouts.
How much storage do you truly use?
Count your pots, small appliances, pantry goods, and serving pieces. If your current cabinets are already full, losing wall space to an opening needs a real plan for where everything will live.
Ventilation, Noise, and the Details That Get Overlooked
Open concept kitchens tend to look simple in pictures and ask more of the design than people expect. Three details deserve attention early.
Range Hood Performance
Without walls containing smoke and steam, effective hood capture becomes more important. Size the hood for the cooktop, position it correctly, and vent outdoors when possible to reduce lingering cooking odors throughout the open space.
Sound Travel
Stone countertops, tile floors, and cabinet surfaces can reflect sound throughout shared spaces. Rugs, upholstered furniture, and quieter appliances help soften noise. Addressing acoustics during planning is easier than correcting them afterward.
Finishes That Must Work Together
Open kitchens remain visible alongside living areas, dining furniture, and surrounding flooring. Cabinets and countertops must coordinate with those spaces. Continuous flooring can also help the kitchen feel integrated rather than visually separate.
TIP: Before you commit to removing a wall, stand where the sofa would be and look at the kitchen with the lights on and dishes in the sink. If you would be bothered by that view, a partial opening or a peninsula with a raised counter can hide the worst of it while still connecting the rooms.
What Happens When a Wall Comes Down
Taking out a wall sounds like a weekend demolition job on television, but in a real home it is a design and construction decision with several parts. Some walls only divide rooms. Others carry the weight of the floor or roof above, and those need an engineered beam and proper support before they can be opened. Plumbing lines, electrical circuits, ductwork, and gas lines may also run through the wall, and they have to be rerouted with care.
Our team handles open layout conversions as part of a full kitchen remodel, which means the structural, plumbing, electrical, and finish work are planned together rather than discovered one surprise at a time. Once the opening is complete, the floors, ceiling, and lighting at the old wall line need to be blended so the space reads as one room.
Warning: Do not begin removing a wall on your own until someone qualified has confirmed what is inside it. A wall can hide structural framing, wiring, plumbing, or ducts that affect the whole house.
The Middle Path: Semi Open Layouts
If you feel pulled in both directions, a semi open layout may be the answer. Here are the most common ways we see homeowners get some of each.
A Wide Cased Opening
Instead of removing an entire wall, widen the opening between the kitchen and adjoining room. This allows conversation and natural light through while preserving wall space for cabinets, appliances, or additional storage.
A Pass Through Window Or Counter
A pass-through creates a convenient connection between the kitchen and dining area. It lets you serve dishes and interact with guests while keeping the cooking space partially separated and visually screened.
A Peninsula
A peninsula extends from one wall, providing seating and preparation space without requiring the floor area needed for an island. It also creates a gentle boundary and can conceal counter clutter.
Pocket Or Sliding Doors
Sliding doors provide flexibility for households wanting openness sometimes and privacy at others. Open them during gatherings to connect spaces, then close them during quieter evenings when separation is preferred.
This approach works well in the older ranch and split level homes found around Dalton, Calhoun, and Adairsville, where the original floor plan separates the kitchen from the family room by a single wall. It also suits mountain homes near Blue Ridge and Blairsville, where a kitchen may have to keep a view window, a stove wall, and a wood stove nearby.
Choosing Countertops and Cabinets for Each Layout
Layout and materials influence each other, so it helps to think about them together.
In an open concept kitchen, the island or peninsula is the star, and the countertop on it is visible from several rooms. Many homeowners choose a durable surface they can use for prep, homework, and serving, such as quartz for its consistent color and low upkeep, or granite and quartzite for natural movement and heat resistance. Porcelain is another strong option for a clean, modern look that handles daily use well.
In a traditional kitchen with more wall space, the cabinets do much of the visual work. Tall pantry cabinets, full height storage, and a deliberate mix of upper and lower cabinet styles can organize a room that is working with a smaller footprint. The countertop can be a quieter partner, letting the cabinet color and hardware take the lead, with a backsplash adding a focal point behind the range.
Our showroom lets you place sample slabs next to cabinet doors and tile, which matters more than most people expect. A material that looks perfect in a catalog can read very differently under the lighting in your own kitchen, and in an open plan that lighting is shared with the whole living area.
A Simple Way to Decide
Here is a short checklist we use when a homeowner is stuck between the two layouts.
Choose Open Concept
Choose open concept if you entertain often, want the cook connected to household activities, prefer a bright, airy atmosphere, and can sacrifice some wall cabinet space for an island or peninsula.
Choose A Traditional Layout
Choose a traditional layout if you cook foods with strong aromas, use loud appliances, need maximum wall storage, prefer hiding kitchen cleanup, or want the remodel contained within existing walls.
Choose A Semi Open Layout
Choose a semi open layout if you want natural light and conversation while keeping some wall space and maintaining a degree of separation between the kitchen and adjoining living areas.
Walking the existing space with a designer, measuring the walls you would keep or remove, and sketching two or three versions of the plan tends to make the answer clear faster than abstract debate.
Frequently Asked Questions
Is an open concept kitchen better for resale?
Open layouts appeal to many buyers, but preferences vary by neighborhood and home style. A layout that fits how people in your area actually live usually attracts more interest than one chosen only for trend.
Will an open concept kitchen make my house smell like dinner?
It can if ventilation is not planned well. A properly sized range hood that vents outdoors, used before you start cooking, does a great deal to keep odors from drifting into the nearby living area.
Can I open a kitchen wall without changing the rest of the room?
Sometimes, but the opening affects flooring, ceiling lines, lighting, and often the plumbing and electrical inside that wall. A design team plans all these pieces together from the start so the finished space looks intentional.
How do I keep an open kitchen from looking messy?
A peninsula or island with a raised back, ample cabinet storage for small appliances, and a quiet dishwasher all help. Consistent patterned countertops also hide most everyday crumbs and marks better than very busy surfaces.
Which countertop materials work best on an island?
Quartz, granite, quartzite, and porcelain all handle heavy daily use well. The best choice depends on the look you want and the maintenance you accept, which is why seeing full slabs in person really helps.
What is the minimum space an island needs?
Kitchen guidelines recommend at least 42 inches of aisle where cooks work, and 48 inches when more than one cook shares the space. If the room is too tight, a peninsula often suits it better.
Matching Your Kitchen Layout to Daily Life
The right kitchen layout is the one that matches how your household actually lives, not the one that looks best on a screen. Open concept brings light, connection, and room for an island, while a traditional plan offers privacy, quieter cooking, and more wall space for storage. A semi open layout gives many families a little of each. Before deciding, notice how you move through the space, who joins you while you cook, and which walls you rely on every day.
With more than 35
years of experience, Kitchen & Bath Center LLC
has helped homeowners in Dalton, GA, work through this choice, and the pattern is consistent. The happiest kitchens come from honest answers about routines, storage, ventilation, and budget rather than from copying a trend. Seeing real slabs, cabinet doors, and tile in your own lighting makes those answers clearer. When the plan fits the way you cook and gather, the kitchen becomes a room you enjoy using for many years to come.